top of page

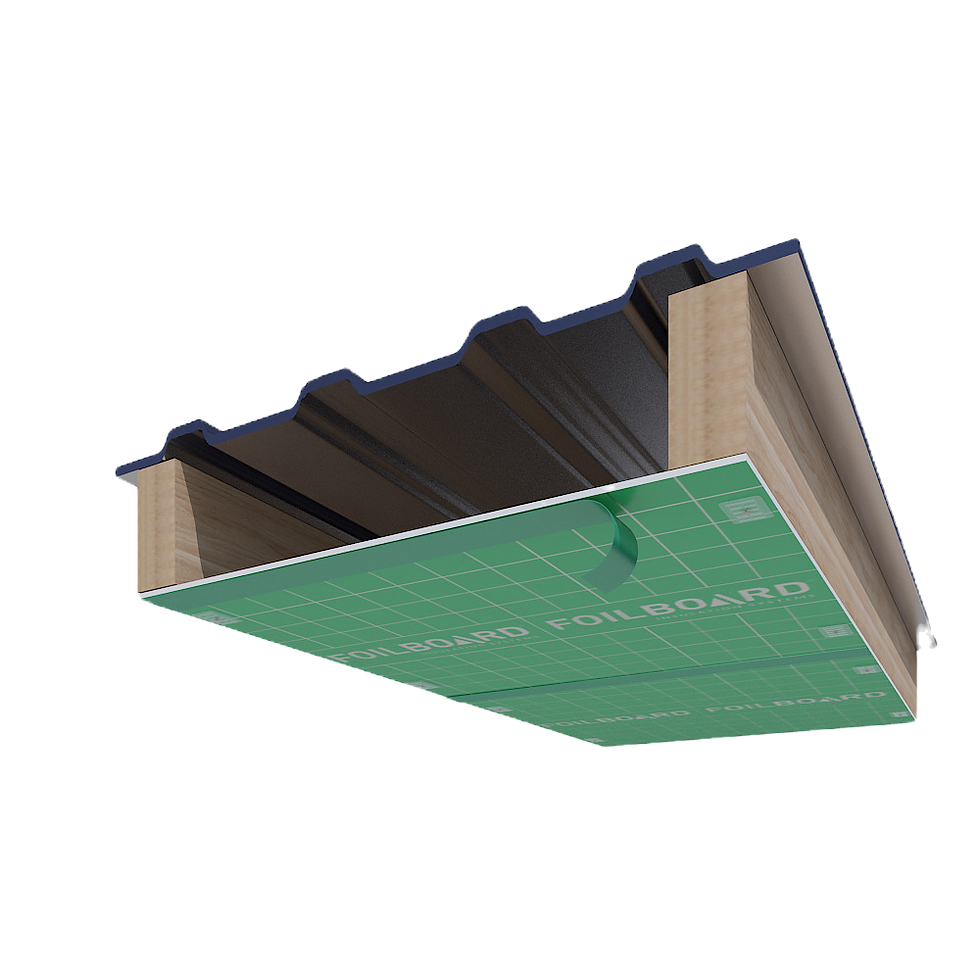
Foilboard roof insulation panel installed beneath timber roof framing
Foilboard panel shown installed beneath timber roof framing, demonstrating a roof insulation application with the reflective panel facing into the roof or ceiling space.

Foilboard insulation installed in a metal roof or ceiling system
Foilboard reflective insulation shown installed within a metal-framed roof or ceiling system as part of a rigid insulation application.
Foilboard roof insulation panel installed beneath timber roof framing
Foilboard panel shown installed beneath timber roof framing, demonstrating a roof insulation application with the reflective panel facing into the roof or ceiling space.
1/2
SUSPENDED CEILINGS
Foilboard’s suspended ceiling insulation offers a lightweight, durable solution that seamlessly integrates with most suspended ceiling systems.
INSTALLATION ACCESSORIES
**Foilboard Insulation Panel Dimension: 2400mm x 1200mm (2.88m2)**
bottom of page